Winning proposal in a parallel study for the transformation of a residential care home
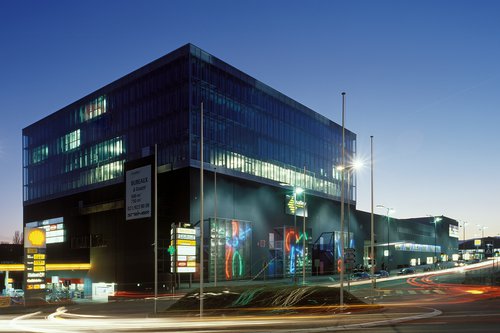
Developed by CCHE for a parallel study (MEP), this transformation project sits within a contrasting urban fabric at the western entrance to Echallens. The historic outer neighbourhood is shaped by stone retaining walls, while tiled roofs punctuated by dormers extend across the village. Set on its commercial base, the imposing postmodern volume of the existing building breaks with the continuity of the surrounding built fabric.
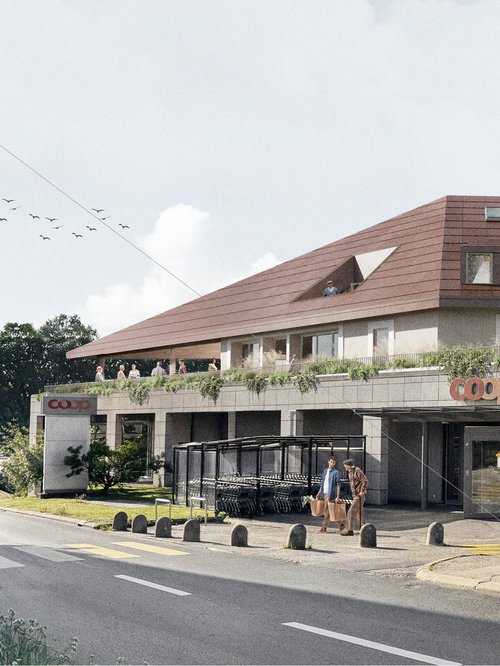
Balancing the fluidity of collective life with the delicacy of shared moments, the project centres on a clear and sensitive architectural response: a single, continuous and enveloping roof that accommodates diverse uses and the varied rhythms of everyday life. Drawing on the typology of the neighbouring château—a mineral base topped by a strongly expressed roof structure—this protective form mediates between building and landscape, heritage monumentality and residential life.
Result
1st prize
Year
On going
Developed by
CCHE Lausanne SA
Client
Fondation Les Châteaux
Typology
Conversion
Program
Residential care home (EMS)
Procedure
MEP (Parallel Study Mandate)
Floor area (GFA)
3'700 m2
Volume (SIA)
13'700 m3
Collaboration
Tecnoprojetti SA, Fire Safety & Engineering SA, Nicolas Fehlmann Ingénieurs Conseils SA
Realization
CCHE Lausanne SA
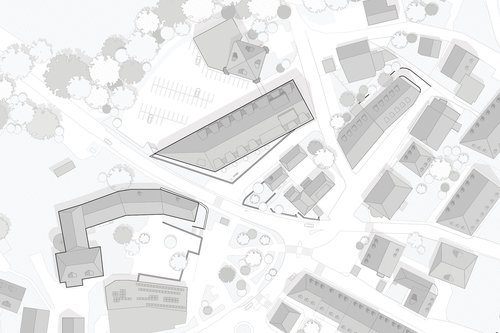
Site plan
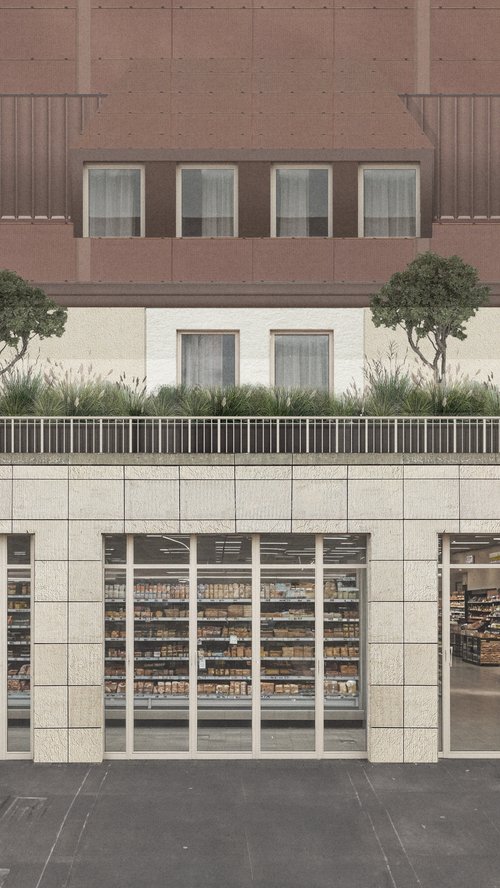
An inhabited roof and a shared base
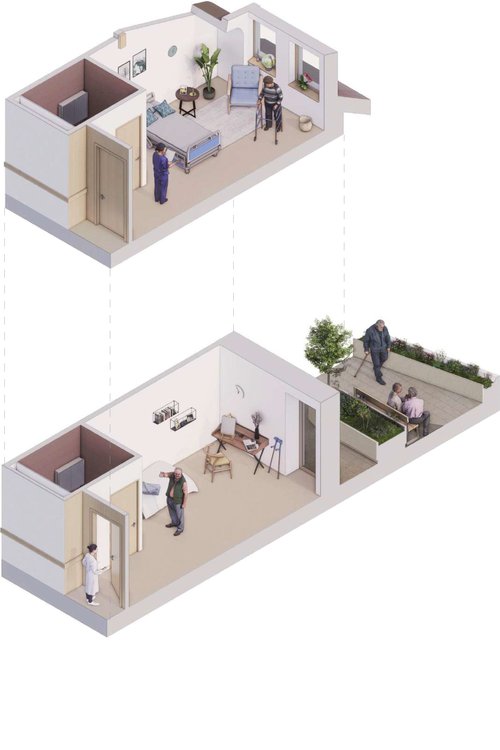
Far more than a simple crowning element, the roof becomes an inhabited form. The subtle, precise solution of twin dormers is one of the project’s key features: it addresses a major weakness of the existing building—the poor spatial and daylight quality of the bedrooms on the second floor.
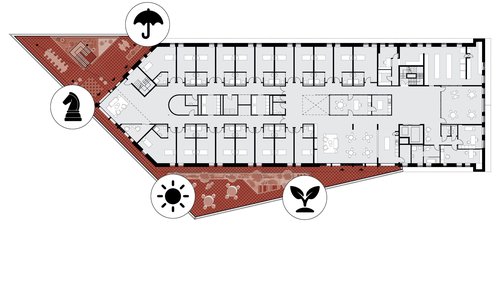
The roof also extends to shelter the first-floor terrace and organises the outdoor spaces into contrasting atmospheres suited to relaxation, contemplation and strolling.
The existing base is retained and enhanced through measured interventions that reinforce its role as a filter between public space and residential life, in keeping with an economy of means and a commitment to sustainability.
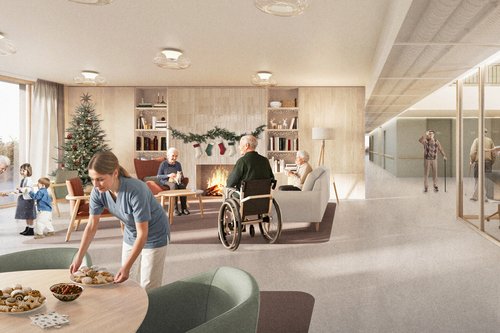
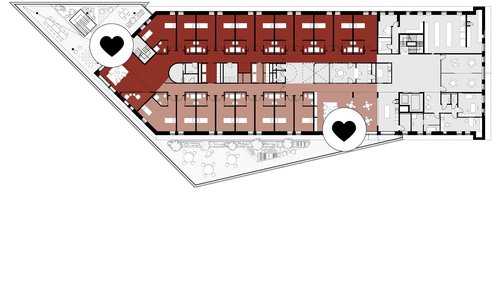
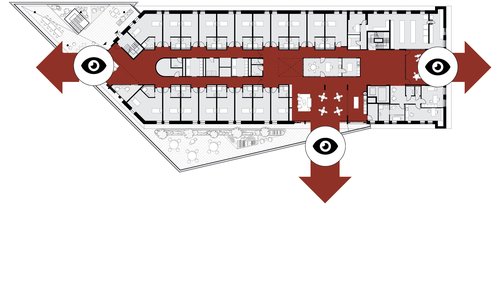
Two functional living units opening onto the terrace
Shared life on the first floor
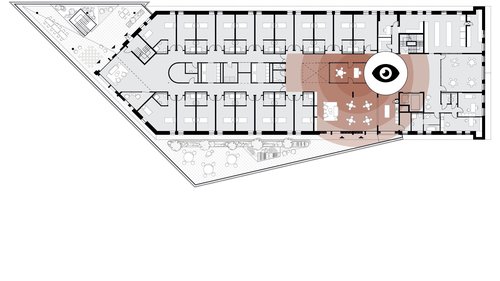
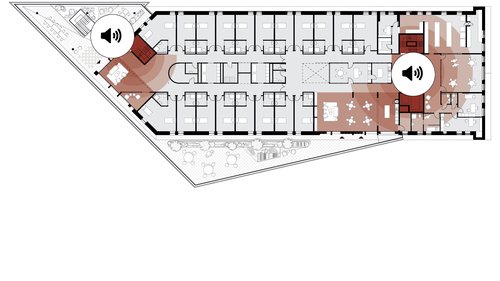
Located close to the circulation cores, the communal spaces form the social heart of the project. Animated by everyday comings and goings, they open onto the terrace and extend indoor life outside, both visually and spatially.
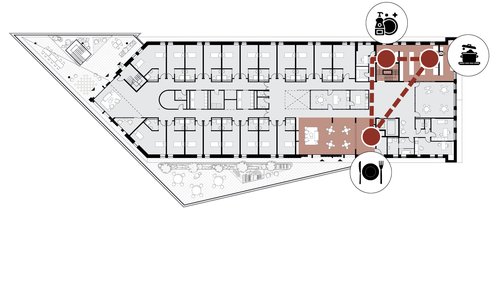
Their layout allows easy supervision from the care staff room and ensures clear, functional and hygienic flows between the unit dining rooms and the existing production kitchen.
Equal quality for every bedroom
By creating additional volume, improving access around the beds and opening up generous views, the bedrooms beneath the sloping roof achieve the same quality of use as those on the first floor. Natural light, comfort and freedom to personalise the space benefit residents and care staff alike.
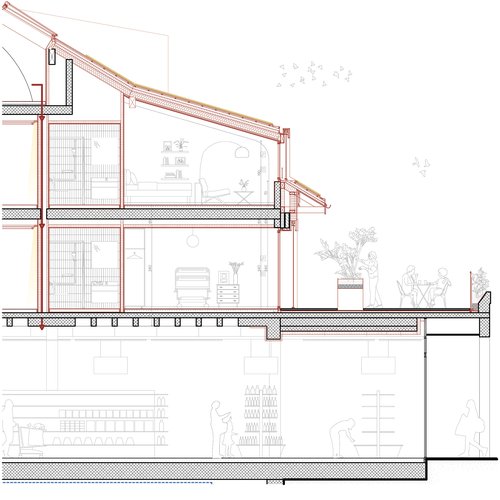
Cross-section
The transformation is guided by a coordinated and committed technical strategy in which energy performance and the enhancement of the existing building become design drivers: discreet integration of photovoltaic panels into the roof, rainwater harvesting, appropriate ventilation, improvements to the building envelope and the reuse of existing structures.
Developed with our partners, this approach combines quality of use, long-term construction performance and environmental restraint to create an efficient and welcoming care environment.
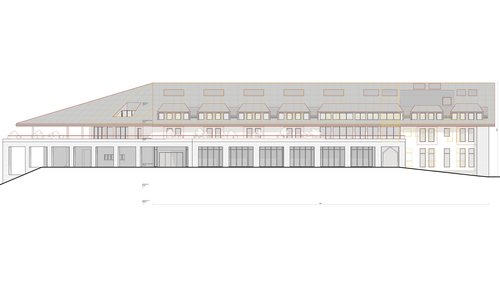
South façade