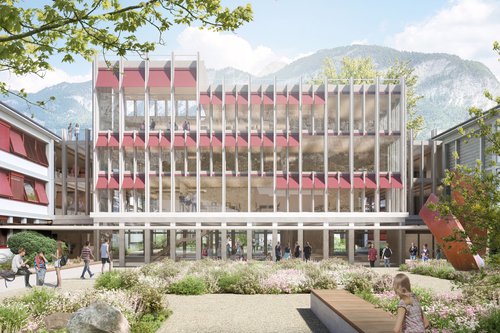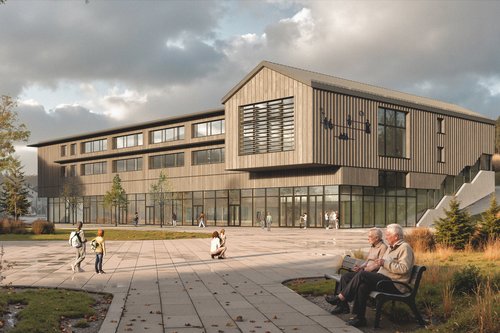
The site analysis revealed two defining themes: first, an architecture organised around orthogonality and symmetry; second, an architectural richness arising from the site’s gradual evolution, marked by the successive addition of buildings with distinct architectural vocabularies.
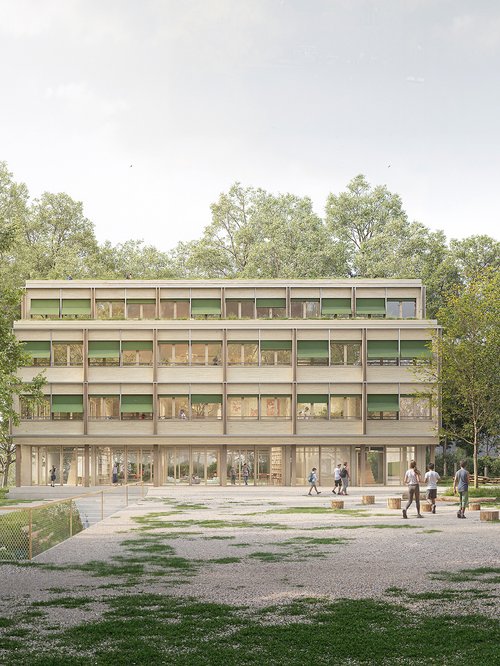
The project preserves the spirit of the site, avoiding additions to or upward extensions of the existing buildings out of respect for its heritage. The new building, which houses the library and after-school care centre, is set back from the main building and maintains the courtyard’s defining open space. Its compact form is softened by a recessed top storey. This gesture echoes a recurring feature of the site and is complemented by a covered play area providing separate entrances to the two facilities. Reunited in a single space, the library becomes a shared place.
The new school building is designed as a timber structure, while the sports halls use a hybrid timber-and-concrete structure. Alongside the timber, the project seeks to reuse earth excavated on site for unfired-earth partitions, creating a combination of sustainable materials with a harmonious aesthetic.
Result
4th prize
Developed by
CCHE Nyon SA
Year
2025
Procedure
Open competition
Client
Ville de Lausanne
Typology
Extension of the Collège de Béthusy site
Program
New sports halls, library and after-school care centre (UAPE)
Collaboration
Bois Initial SA (civil engineer)
Floor area (GFA)
3'300 m2
Volume (SIA)
15'000 m3
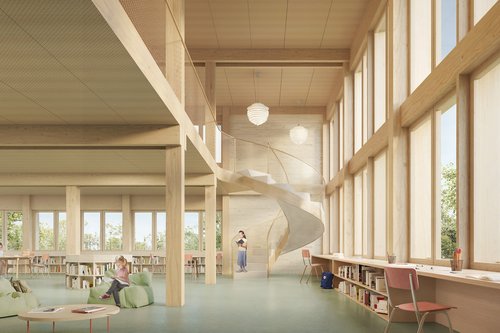
View of the new library
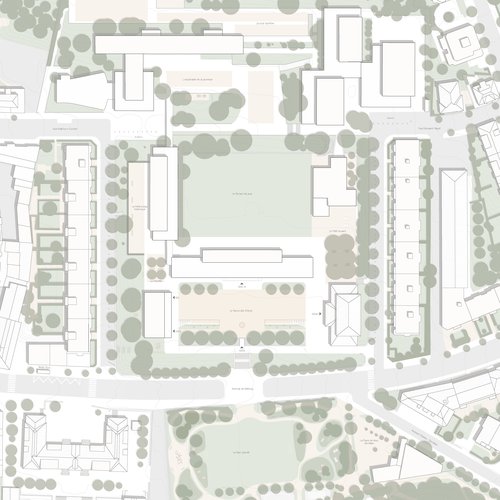
Site plan
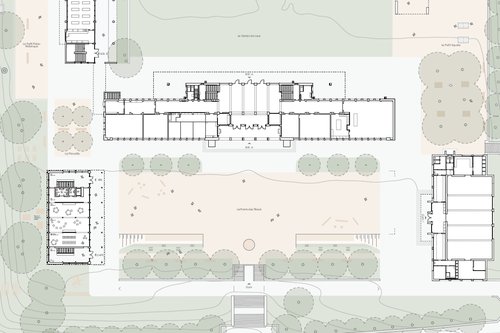
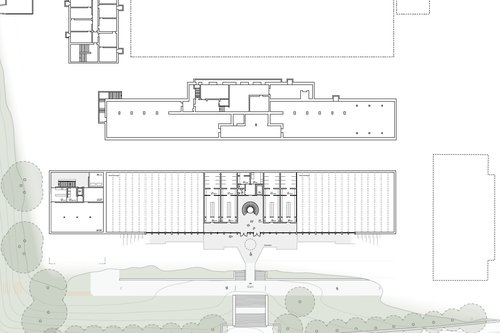
Ground-floor plan and sports hall plans
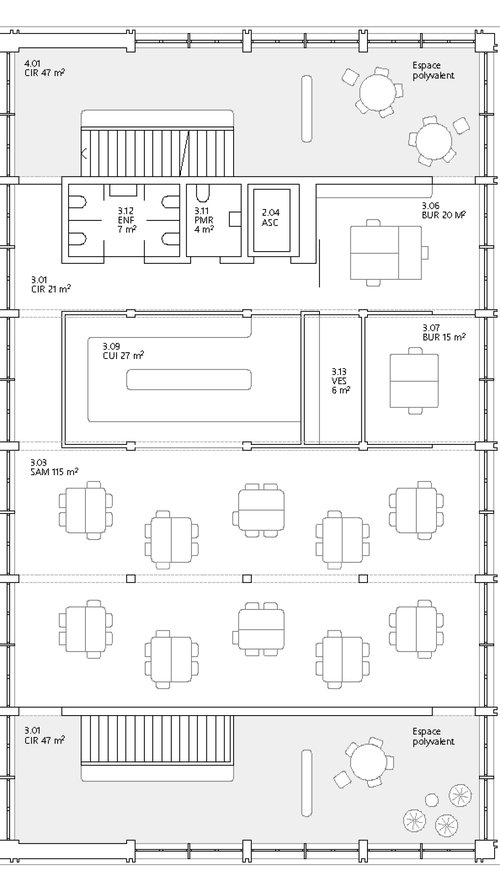
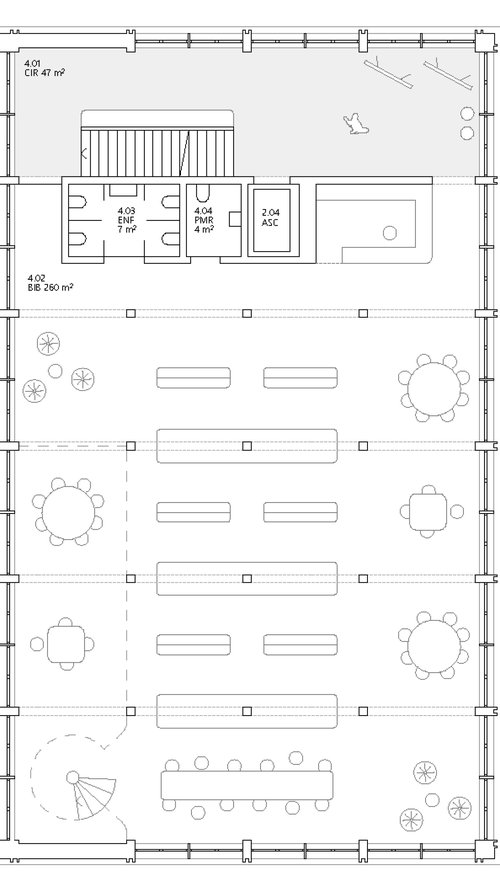
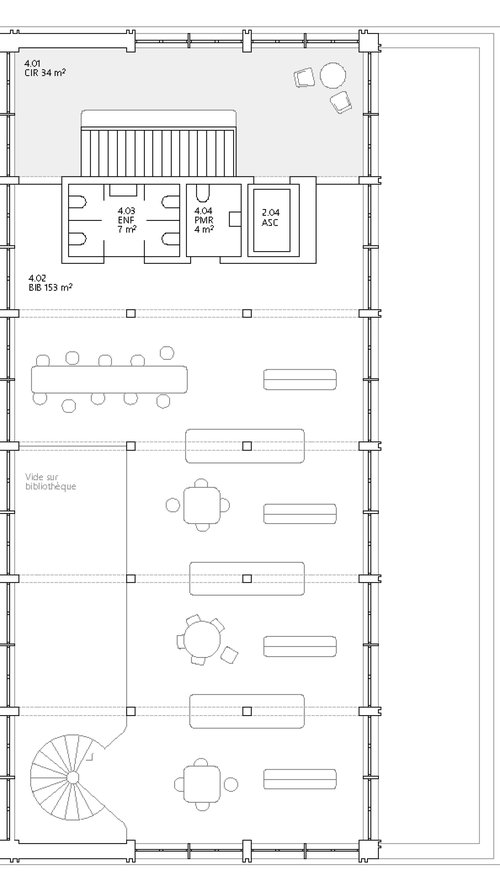
Plans of the after-school care centre and library: first floor, second floor and attic
The new sports halls are located beneath the southern covered courtyard. This compact arrangement makes the most of the topography, reinforces the existing circulation loop and completes the network of connections, while preserving the central open space.
An open gallery facing the landscape brings in abundant natural light and establishes a direct visual connection with the covered courtyard. The independent main entrance, positioned on the site’s principal axis, connects to the existing staircase and improves access for people with reduced mobility.
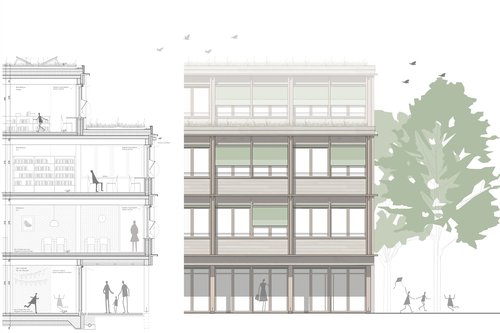
Construction section and main elevation
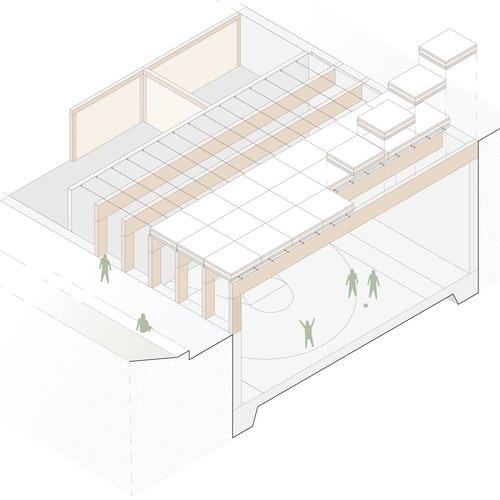
Structural axonometric of the sports hall
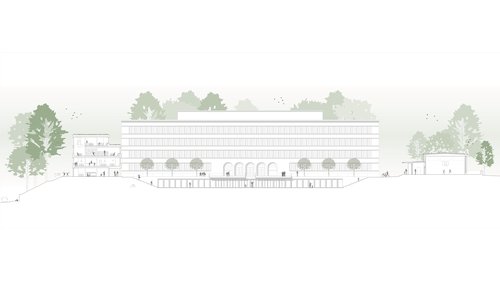
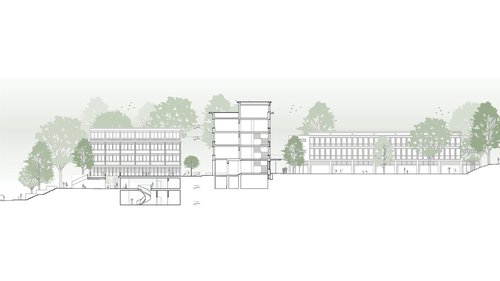
Sections A and B