CCHE Geneva and l’Office cantonal des bâtiments (OCBA) have taken a significant step forward in the digitalisation of procedures by submitting their first BIM building permit application for an energy-efficiency renovation project in Bellevue.
Since October 2023, the Canton of Geneva has accepted building permit applications submitted using BIM. This represents a significant step forward: integrated digital models now supplement the traditional 2D application documents.
Against this backdrop, CCHE, as the appointed architect, is supporting the OCBA with its first BIM submission, for the energy renovation of two buildings occupied by the Hospice général in Bellevue.
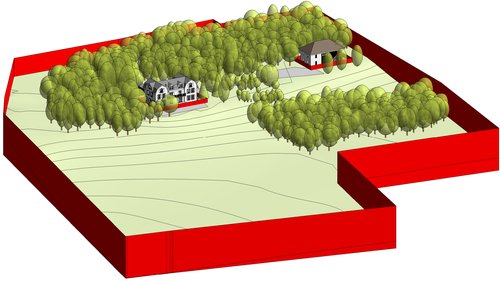
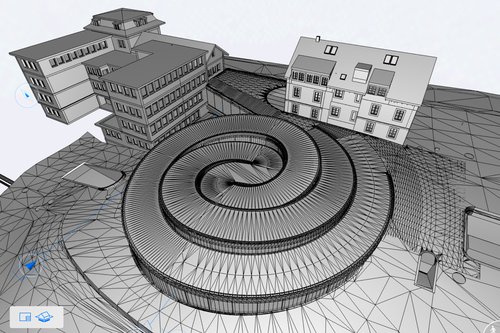
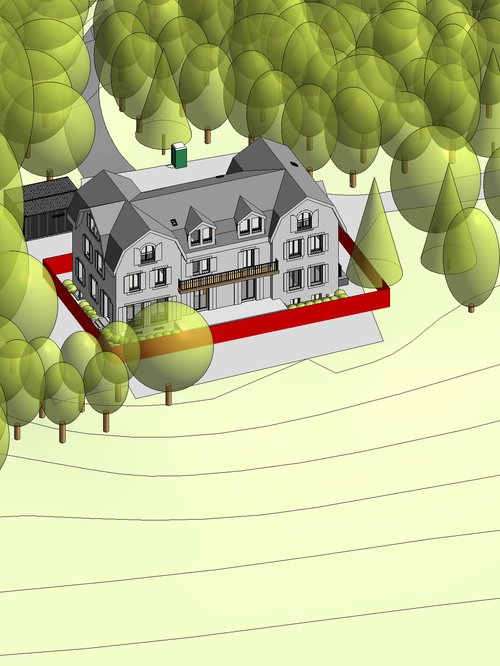
Digital building model
With the support of BIM client adviser Elitis, the OCBA chose to submit the project in accordance with the use case defined by l’Office des autorisations de construire (OAC). With support from the BIM competence centre at la direction de l'information du territoire (DIT), the OAC developed a comprehensive methodological framework entitled “Submitting a digital building permit application in BIM format”. This particularly clear and instructive document served as a reference throughout the process.
The digital BIM submission package includes digital models alongside a conventional application package (2D drawings), without changing the fundamental requirements. The submission process remains clearly structured: configuration, data entry, checking with the BIM checker (BIM viewer), adjustment and, finally, submission through AC-DEMAT.
The project was developed to Levels of Development (LOD) suited to the various phases and requirements: LOD 200 for phases 32, 33 and 41, then LOD 300 for phases 51, 52 and 53. The Level of Information (LOI) is defined by the different use cases.
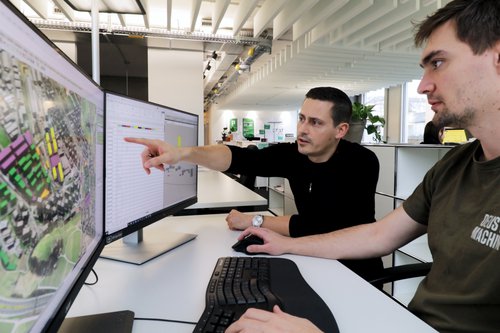
Particular attention was paid to model quality, including georeferencing, the integration of the parameters required by the OAC and the accurate population of those parameters. Once complete, the models were checked using a BIM verification tool (BIM checker), which identified potential inconsistencies and generated detailed error reports. The process was carried out in close collaboration with the OAC and the DIT. Regular exchanges helped identify certain issues and refine the tools and methods in place. Through this ongoing dialogue, we made our own contribution to the continuous improvement of the process and, more broadly, to the development of BIM across the canton.
This milestone illustrates how the Geneva authorities are advancing professional practice and supporting the profession’s transformation. It improves the continuity of information exchange, reduces the risk of errors and strengthens coordination among stakeholders.
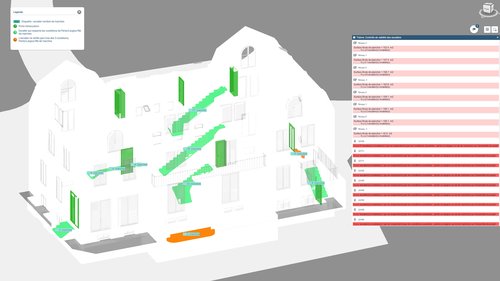
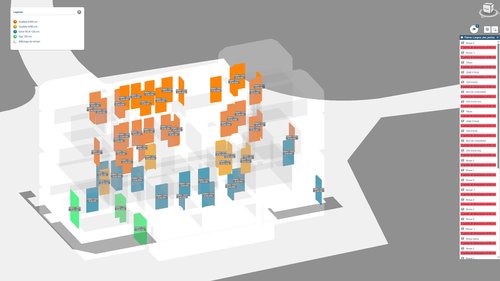
At the beginning of 2026, CCHE submitted the BIM building permit application initiated by the OCBA for the Hospice général de Genève and Éducation Canine project. The BIM process streamlined exchanges between the administration and the applicant.
This first experience was a decisive step for our teams. It significantly strengthened our expertise in the field and builds on several years of work at CCHE, combining accumulated experience with the continuous development of our BIM skills and teams.
The practice is pleased to be actively contributing to this development alongside the Geneva authorities and the project partners.
With this first BIM building permit application submitted alongside the OCBA, we overcame a genuine technical and organisational challenge. Drawing on the structured framework provided by the OAC and the DIT, and working closely with their teams, we were able not only to meet the process requirements but also to help improve it continuously through our feedback. This experience marks an important step forward and demonstrates our full ability to manage BIM building permit applications, while actively contributing to the development of practices across the canton.
Eric Balmer, BIM Manager