The Hive 6 is a strategic infrastructure building at the heart of The Hive campus. Designed for NorthC, it accommodates a 6 MW data centre that will host data from regional companies and strengthen the local digital ecosystem.
Beyond its primary function, the building acts as an energy hub. Waste heat from data centre operations is recovered and harnessed through an anergy network. It heats the other buildings on The Hive campus, with any surplus supplied to neighbouring plots. In this way, the project extends and strengthens the site’s existing energy network.
The project is part of a long-term collaboration between CCHE and HIAG. Its design draws on multidisciplinary expertise within CCHE, bringing together architecture, visualisation, BIM and parametric design teams, particularly for the development of the façade and the project’s technical coordination.
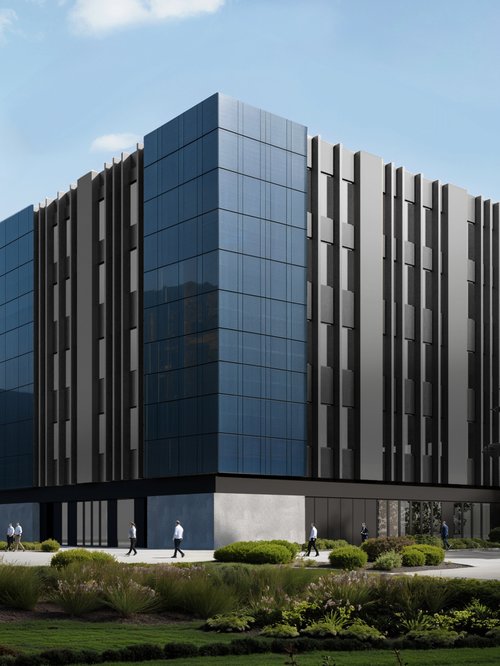
The Hive 6 addresses the challenge of a deliberately opaque architecture designed to adapt over time and extend the building’s service life. With a productive, reversible envelope integrated into its context, the project explores how architecture can anticipate future uses while responding to contemporary energy, technical and environmental challenges.
The architectural concept draws on the surrounding built environment. Suggested openings reinterpret the rhythm and proportions of the neighbouring façades. An active concrete plinth supports a metal volume containing the data centre.
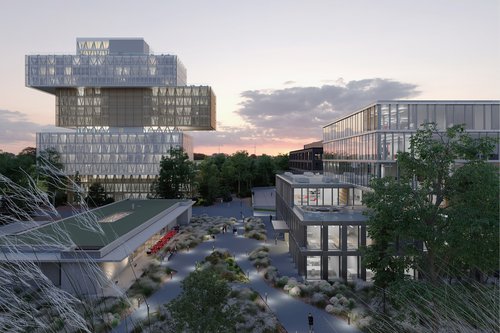
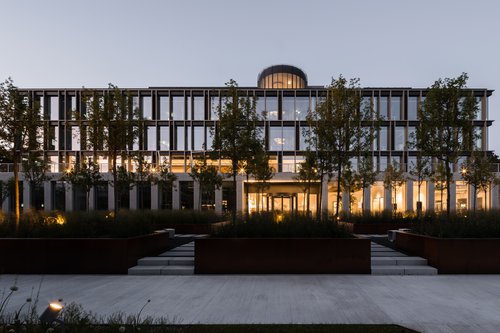
The building sits naturally within the site and extends its landscape concept. The outdoor spaces continue the existing landscape to form squares and places to linger. Stockholm tree pits support the planting and provide an innovative approach to managing surface runoff and rainwater.
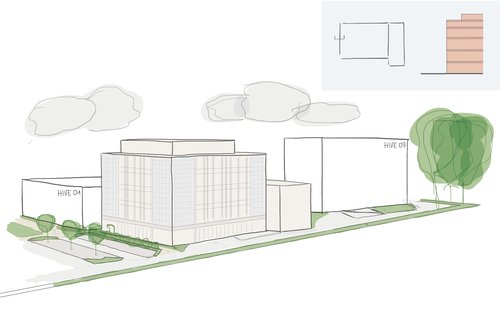
Sketch of the building
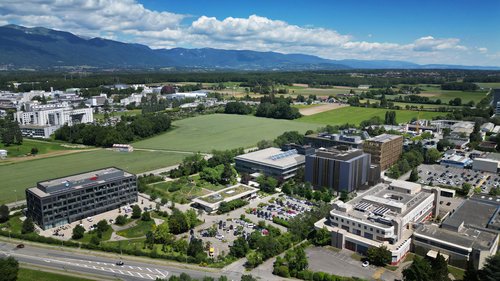
Aerial view of The Hive campus
The façade contributes directly to this productive logic. Clad in coloured photovoltaic panels, it generates electricity for the car park and the site’s shared spaces. The envelope becomes an active, energy-generating surface that supports the campus’s energy autonomy.
A band of light marks the transition between the two layers, while slender vertical elements draw the façade upwards and emphasise the building’s 24-metre height. Designed at a human scale, the envelope offers different readings and varied views as one moves around it.
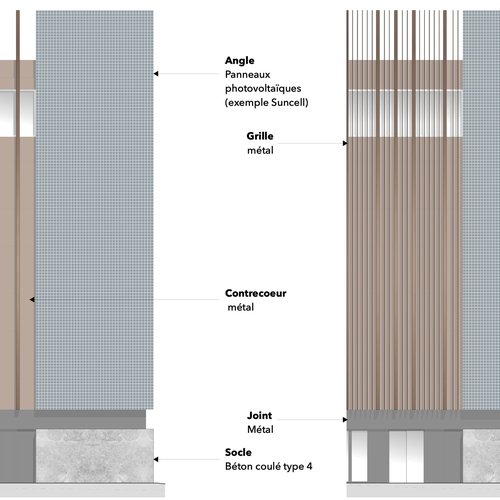
The project begins with a simple volume—a cube—which is gradually divided, hollowed out and transformed. The deliberately opaque façade already anticipates future openings. It allows the building to evolve should its use change or the data centre’s operating systems be modified.
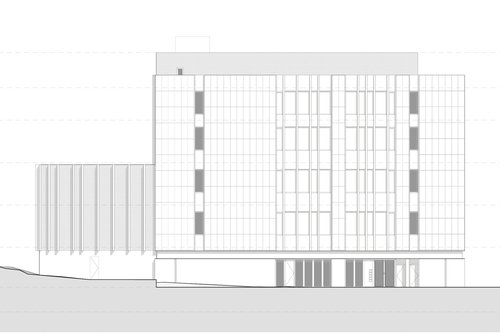
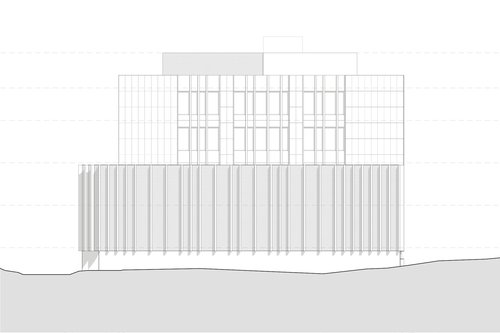
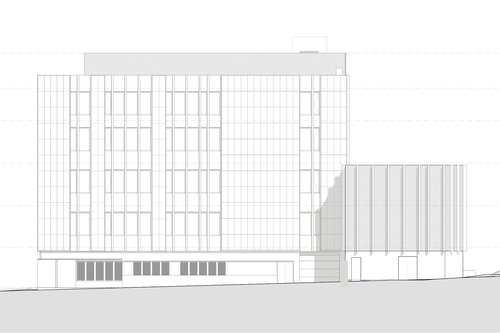
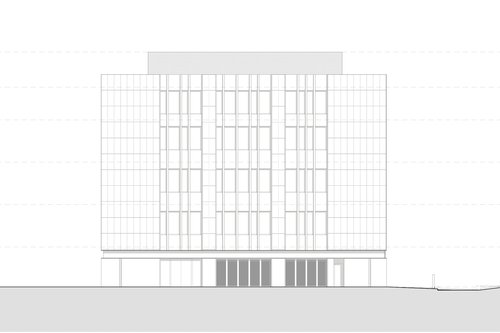
1: North façade / 2: East façade / 3: South façade / 4: West façade