The project is born from the idea that training is not just physical effort it is experience, ritual, and transformation. From this perspective, the space was conceived as a continuous spatial narrative, where each environment reinforces the concept of “effect” : the visible and invisible impact that training has on both body and mind.
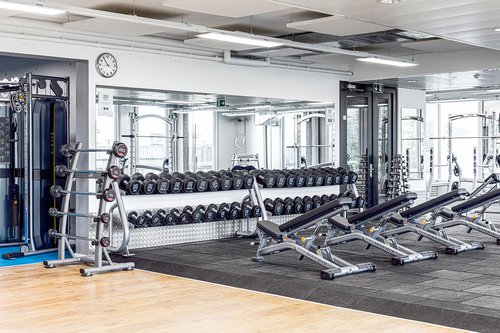
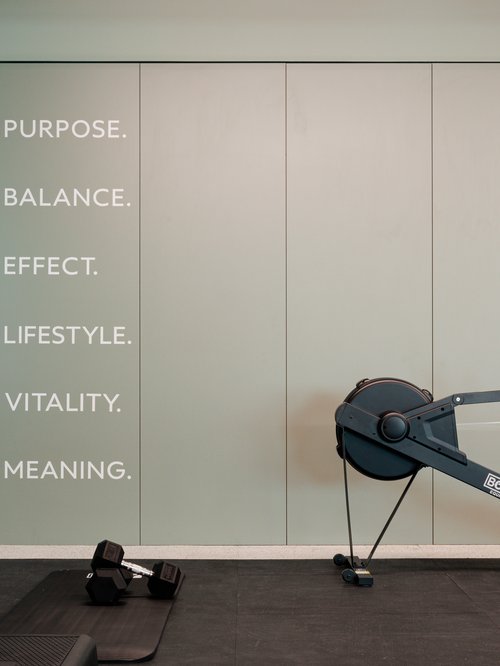
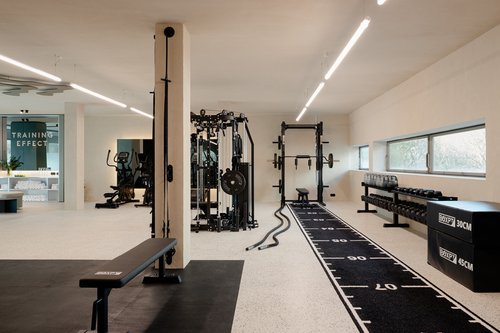
The main training area adopts a more technical and objective language. Equipment is rigorously organized, continuous surfaces and the absence of visual noise reinforce the idea of focus and performance. The lighting, direct and homogeneous, eliminates distractions and highlights the movement of the body. At the same time, graphic elements such as purpose, balance, effect, lifestyle, vitality, meaning act as narrative layers, translating the personal trainer’s philosophy into a tangible experience.
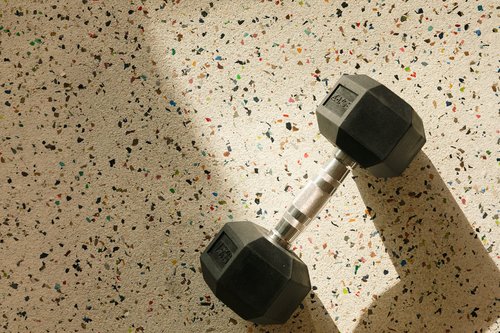
The choice of materials reinforces this duality between performance and comfort: the exposed aggregate flooring conveys resistance and durability, while satin finishes and soft textiles balance it with a sense of warmth. Lighting, always carefully integrated into the architecture, acts as a guiding element at times technical, at times atmospheric.
More than a training studio, the project positions itself as a coherent system where architecture, identity, and methodology merge. Every detail was designed to amplify the personal trainer’s purpose: to guide users toward a deeper awareness of their own bodies, where the result the effect becomes the natural outcome of a precise, consistent, and immersive process.
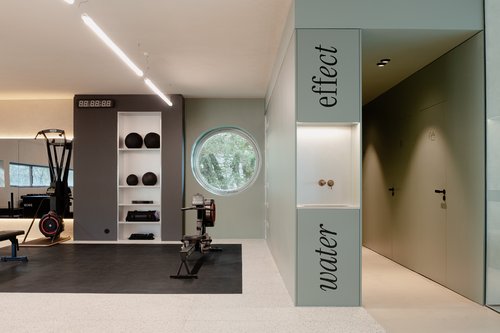
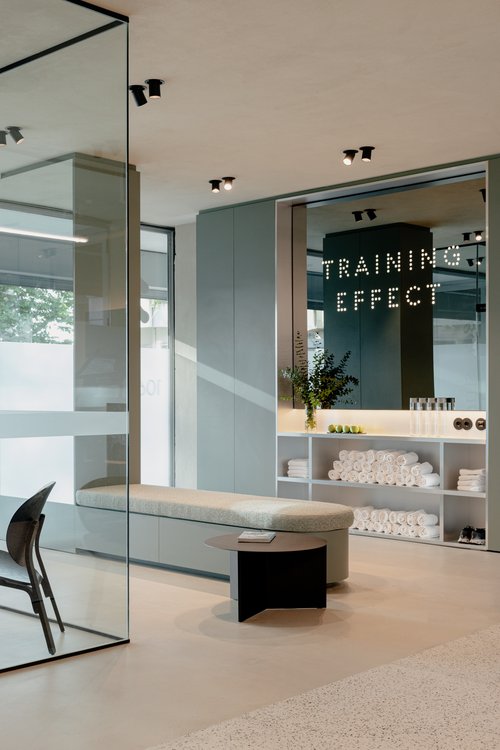
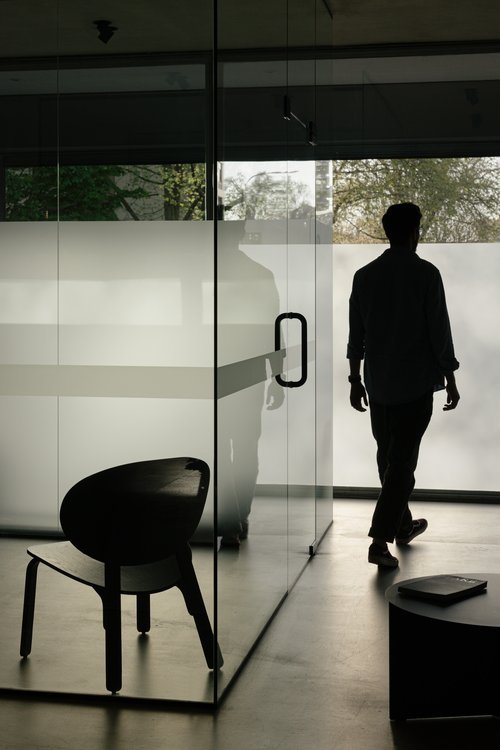
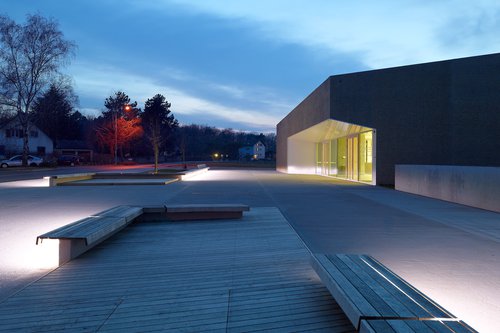
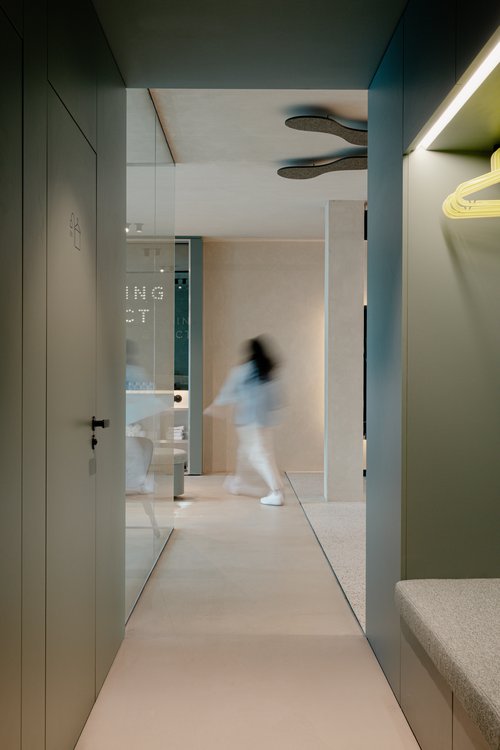
At the entrance, the user is welcomed by a controlled, almost introspective atmosphere. The soft materiality, with desaturated tones and precise linear lighting, creates a clear transition between the outside world and the universe of training. The presence of the word effect establishes the conceptual territory: here, everything is oriented toward results not only physical, but also sensory.
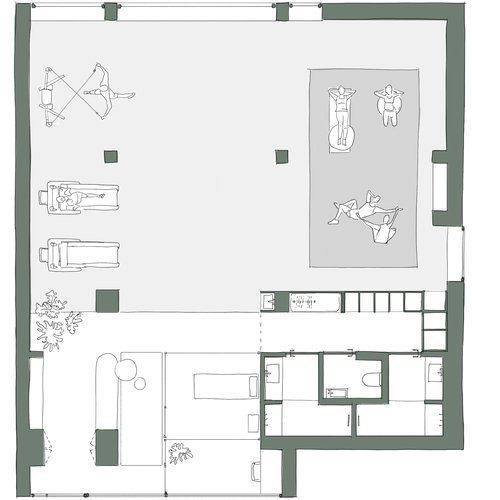
Room layout sketch
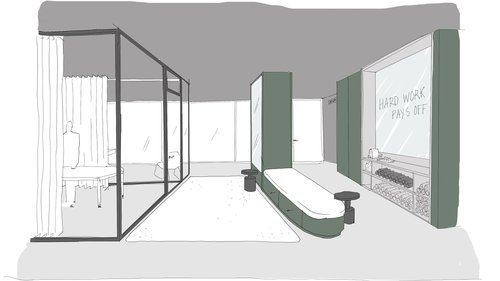
Entrance sketch
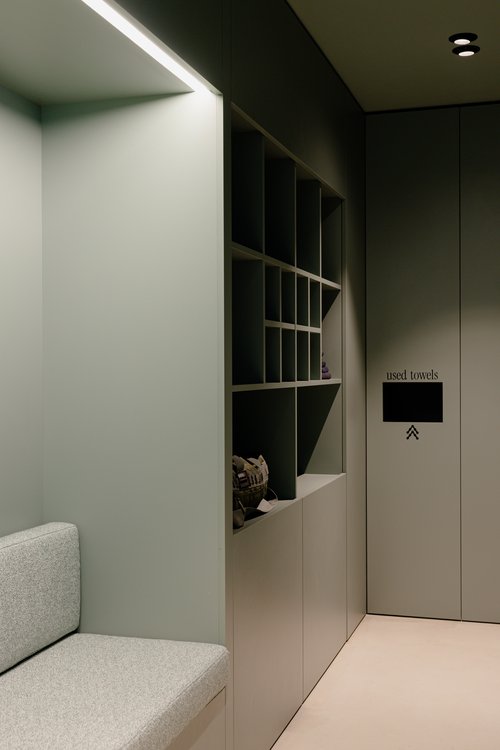
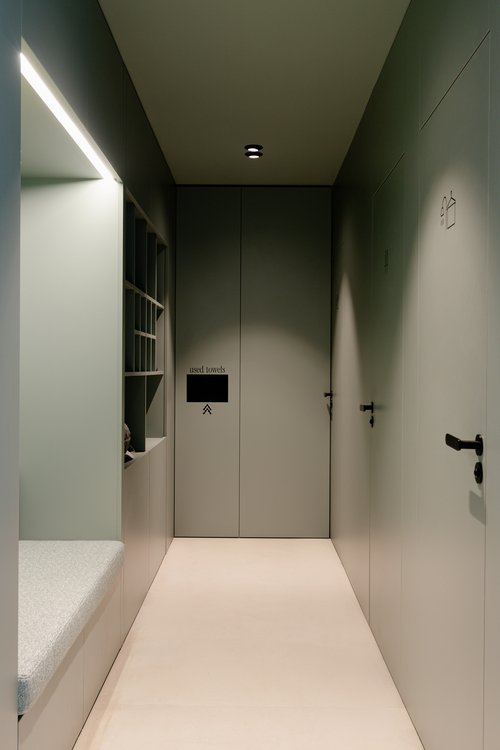
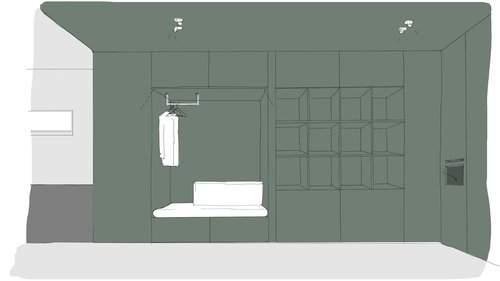
Changing room sketch
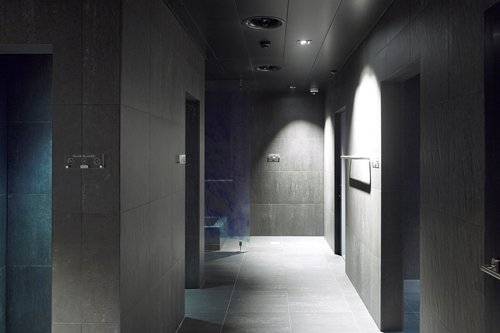
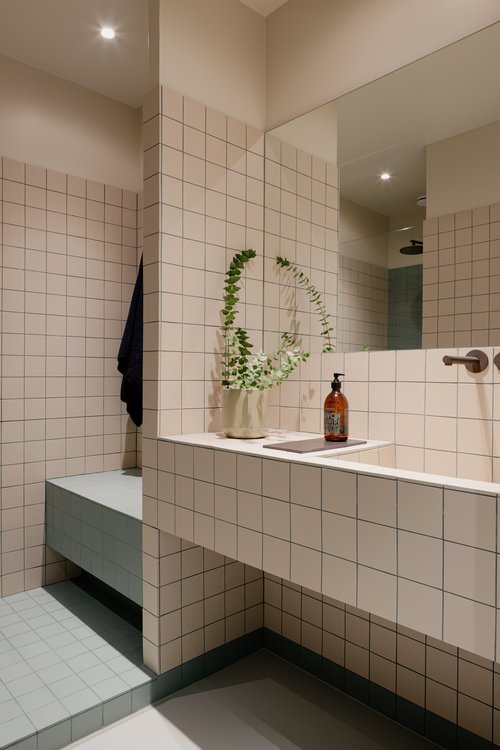
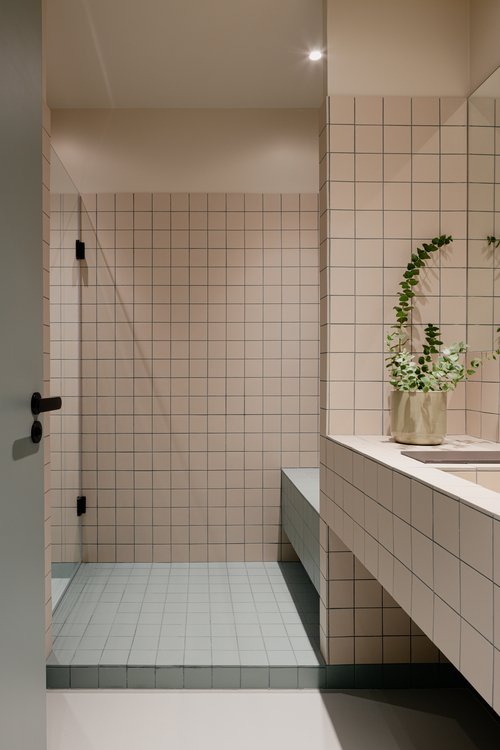
Support areas such as locker rooms and recovery zones introduce a shift in rhythm. The use of modular finishes, like light and repetitive tiles, creates a sense of order and almost therapeutic cleanliness. Simple geometry and a soft palette promote relaxation and deceleration, essential for completing the full training cycle.
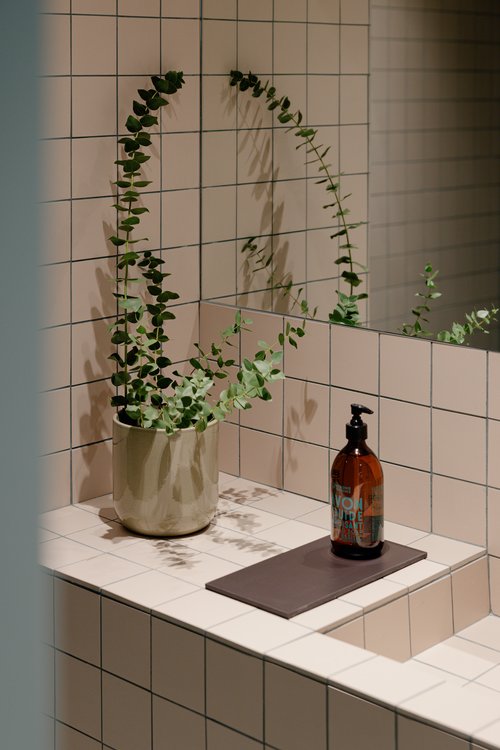
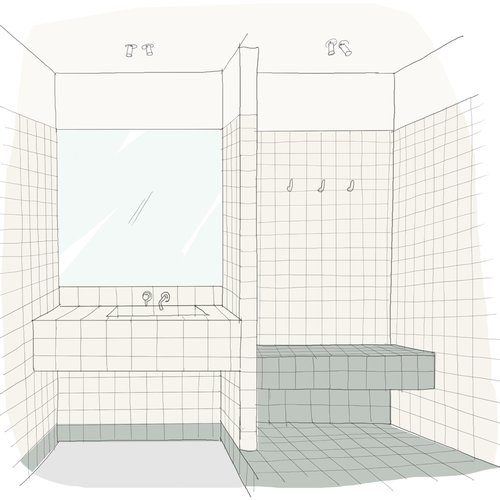
Shower room sketch