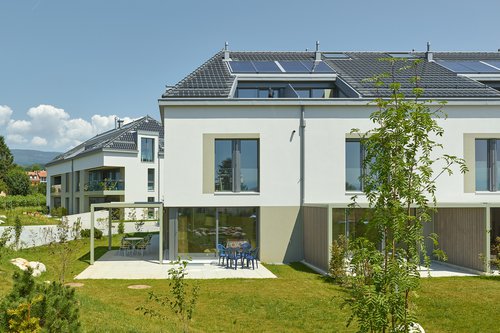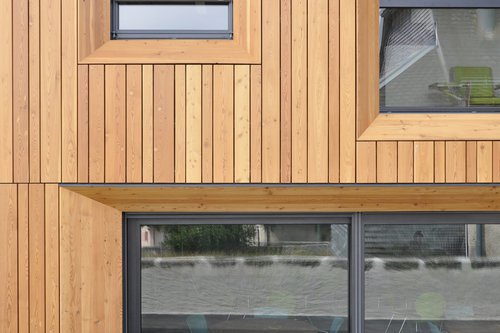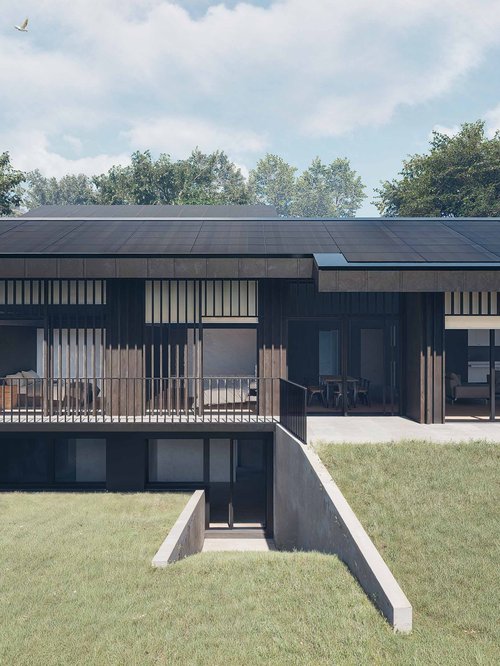
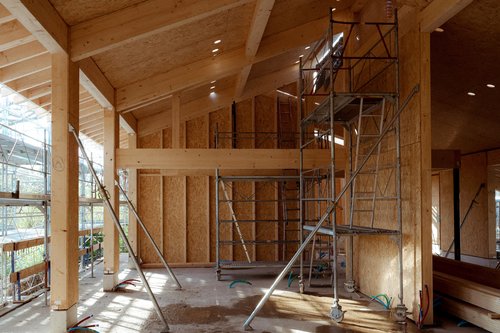
CCHE is currently constructing a contemporary villa in Geneva on a plot formerly occupied by a 1960s house. The villa comprises a concrete basement and a timber-framed ground floor. This construction approach combines technical performance with spatial quality. The timber frame incorporates wood-fibre insulation, a bio-based material with excellent performance.
The project has been developed in compliance with current standards, particularly SIA standards, with special attention to energy performance and the quality of the building envelope. The chosen construction solutions also meet current fire-safety and sustainability requirements, in line with contemporary timber construction standards.
The architectural concept is distinguished by large openings that follow the roof pitch. These features are central to the villa’s identity, bringing in abundant natural light and strengthening the relationship between inside and outside. The light reveals the texture and materiality of the timber, enhancing the atmosphere of the interiors.
CCHE is guiding the project in its entirety, from architectural design to construction, including the selection of construction solutions and materials, coordination of the specialist consultants, and site supervision and delivery.
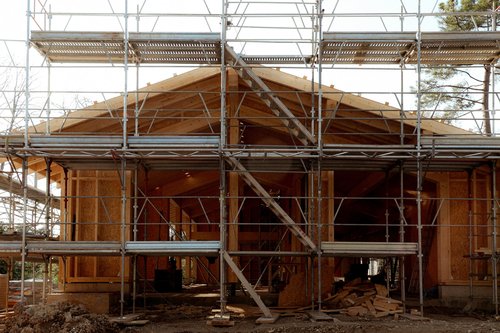
At this stage, the entire primary structure is complete and the building is watertight, marking a key milestone in the construction programme.
The next major phase will be the installation of the large windows and doors. This will define the façades, advance the work to make the building airtight and reveal the project’s architectural intentions more fully, particularly in terms of natural light, framed views and the relationship between the interior and exterior spaces.
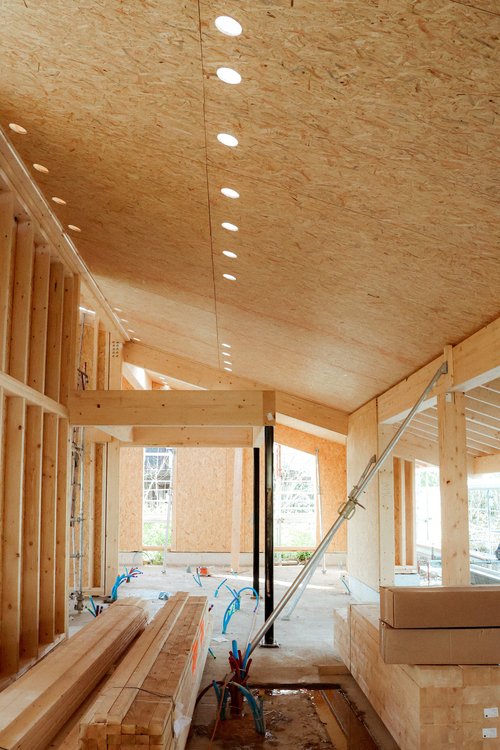
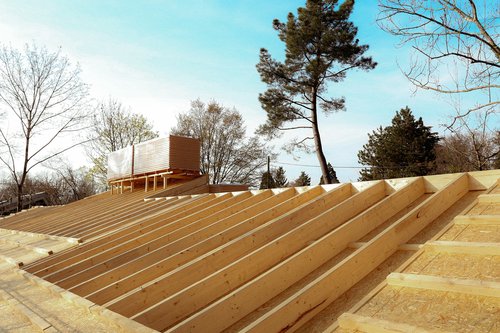
The use of timber and renewable materials forms part of a comprehensive approach to responsible construction, aimed at reducing the project’s environmental footprint and promoting long-lasting solutions suited to their context.
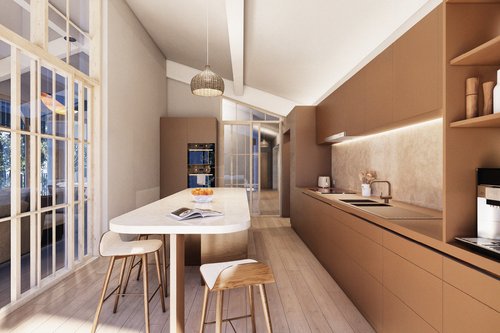
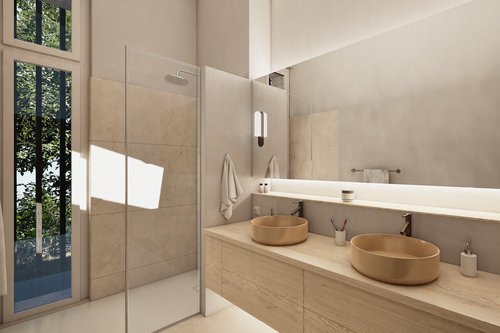
3D images of the project