Interiors designed down to the last detail
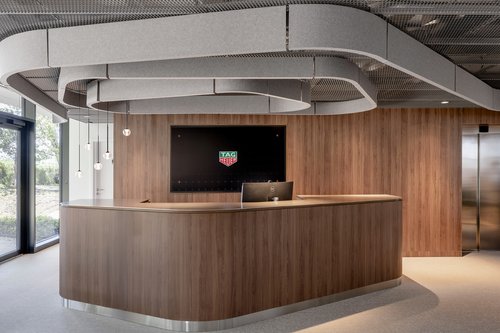
CCHE designed and delivered the interior fit-out of high-end offices for a family office. The project works with the existing fabric and respects the building’s architectural identity, while drawing on its oval geometry to create a fluid and timeless workplace. It brings together the codes of private residential design, hospitality and office environments, guided by a commitment to sustainable development.
The project’s concept is rooted in the relationship between inside and outside. Since contact with the surroundings is exclusively visual, with no physical interaction, the intention was to bring elements of the external landscape into the heart of the interior.
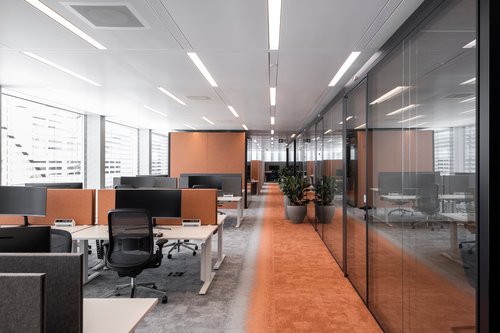
To achieve this, our architecture and interior design team drew inspiration from the views in the project’s four principal orientations: the lake and mountains in shades of blue; the fields, with their warm yellow tones; the wooded palette and greens of the hills; and the roofs of Lausanne, with their brick-red and terracotta tiles. The project is distinguished by singular materials and bespoke objects.
A collaborative approach and clear, efficient communication among our signage and spatial-design specialists and the project’s consultants and contractors enabled the project to meet the client’s expectations fully while maintaining an exceptionally high standard.
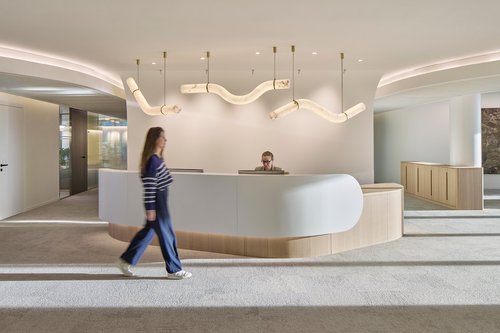
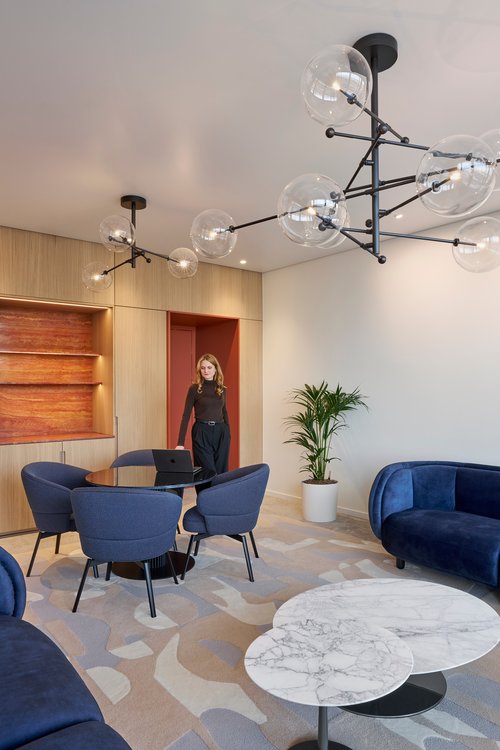
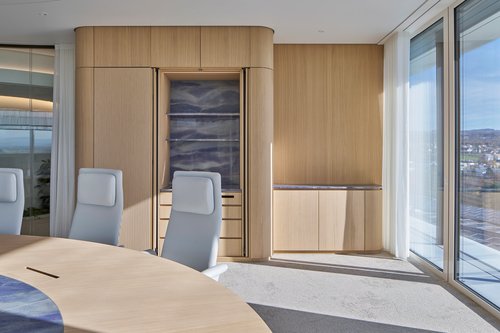
Each space is defined by its function and by the incorporation of natural stone, which gives it a distinct identity.
Bespoke timber-veneered joinery creates a continuous language throughout the project and gives the interior a strong sense of coherence.
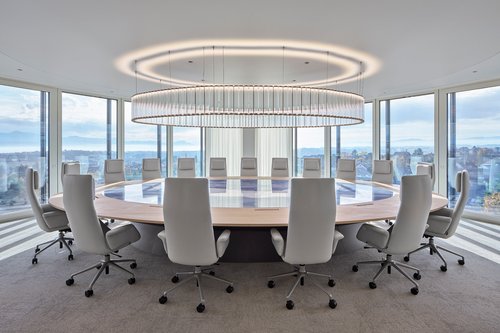
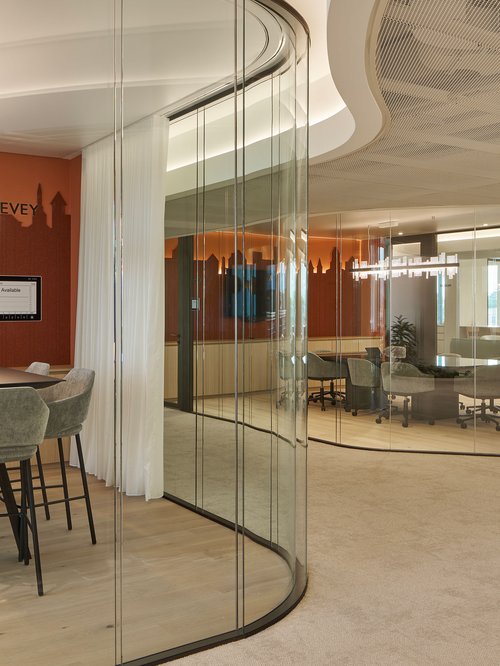
The uniquely designed panoramic meeting room is flooded with natural light. Its table was specially designed to follow the shape of the room and made from stone slabs selected at the quarry, with sweeping views over the city. A bespoke contemporary chandelier complements the curves of the space.
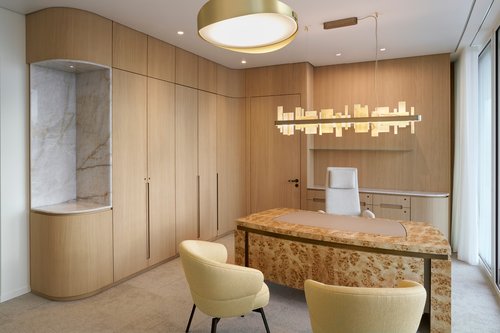
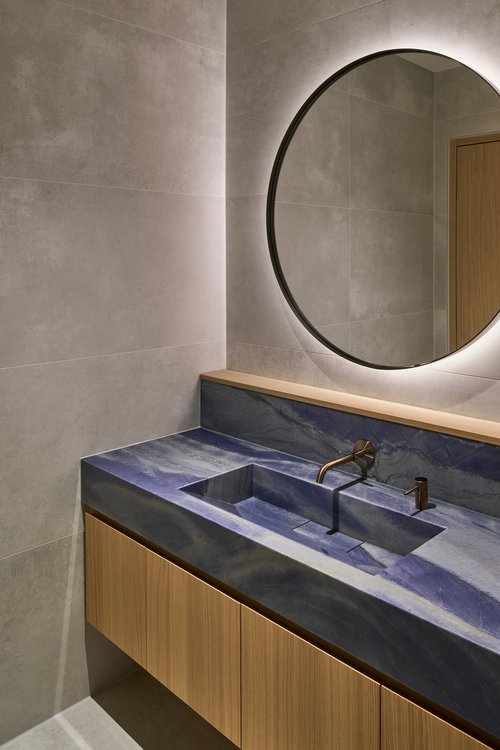
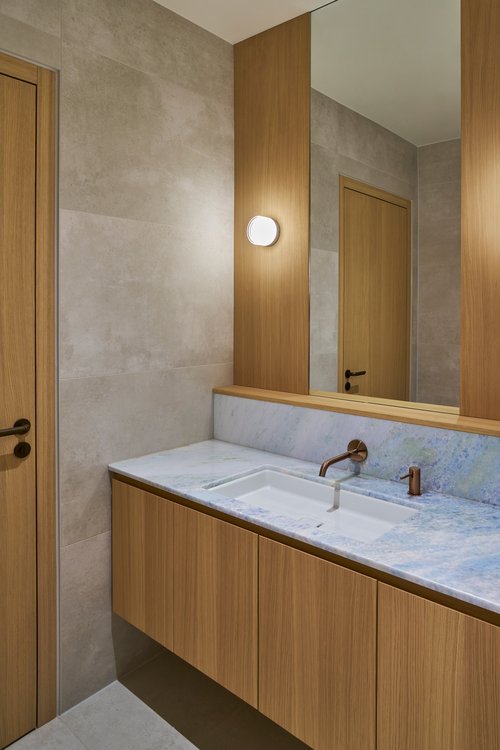
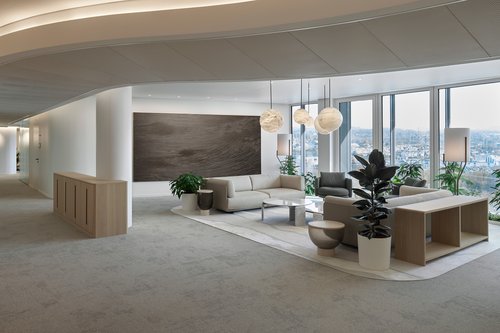
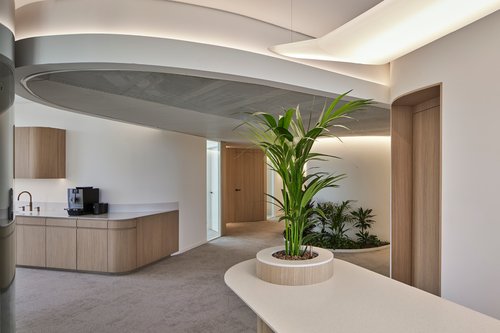
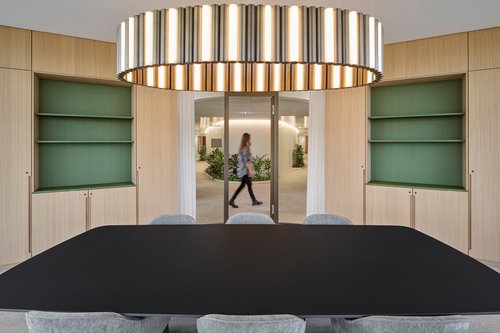
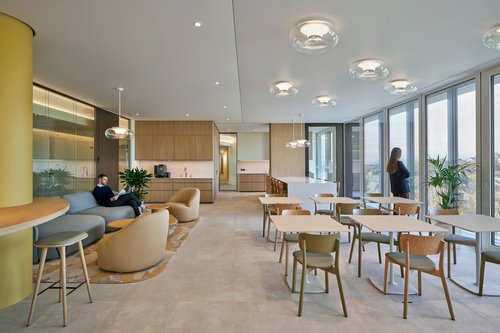
The materials and finest craftspeople were selected in close collaboration with the client and all project stakeholders. Every stage was carefully monitored, from design to completion. Detailed site supervision enabled precise planning and coordination, ensuring smooth delivery and an exacting standard of detailing and finishes.
An architectural rhythm
Integrating parametric design from the outset made it possible to optimise both aesthetic ambitions and technical constraints. The metal ceiling cladding, developed to a precise layout, offers considerable installation flexibility while bringing volume, rhythm and relief to the space.
The project also presented a technical challenge: integrating the building services completely and discreetly throughout every area. Temperature control, lighting, motorised blinds and curtains are centralised and automated to provide maximum comfort for users. This technical yet contemporary approach reinforces the distinctive character of the spaces.
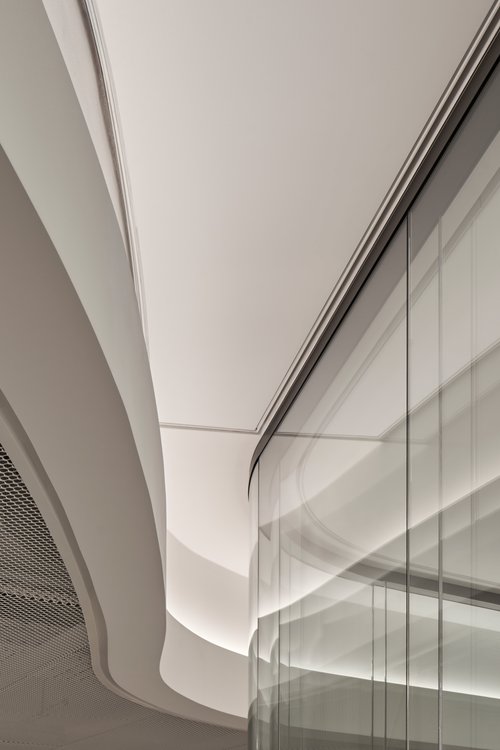
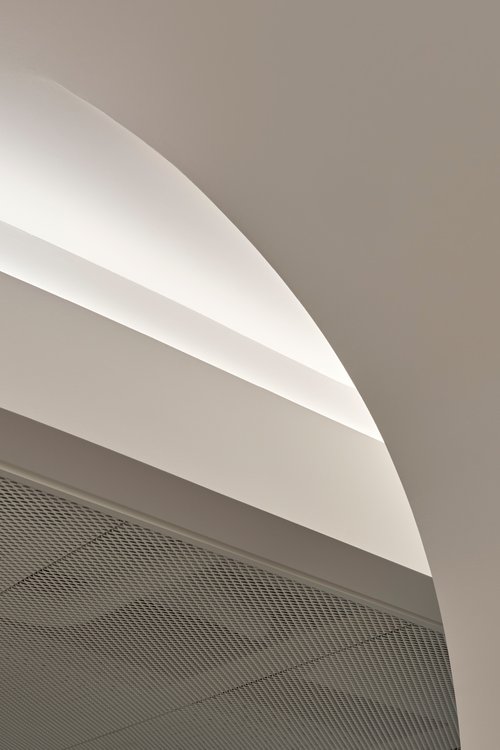
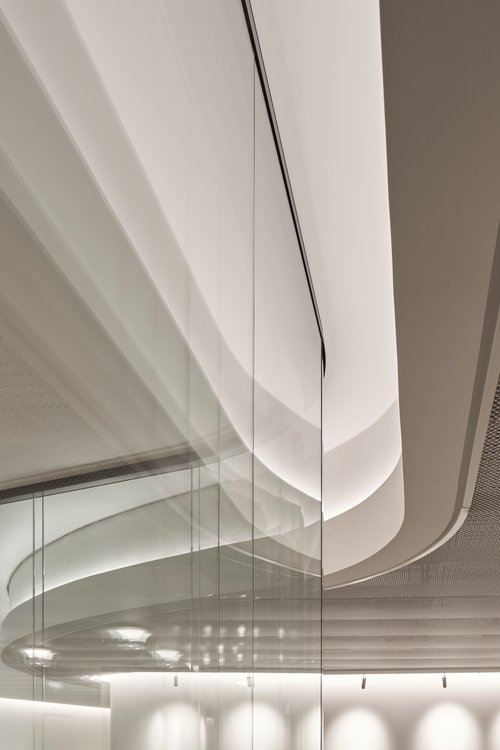
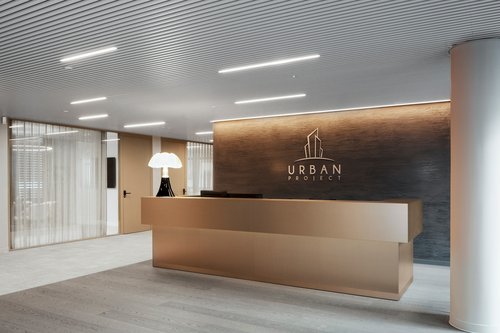
The project incorporates bespoke solutions, with particular attention to detailing and finishes. More than 80 per cent of the furniture was custom-made from refined, durable and carefully selected materials, including light oak, curved glazing, bronze-finished metal, natural-fibre carpet and natural stone. Together, these choices ensure quality of use, comfort, durability and overall coherence.
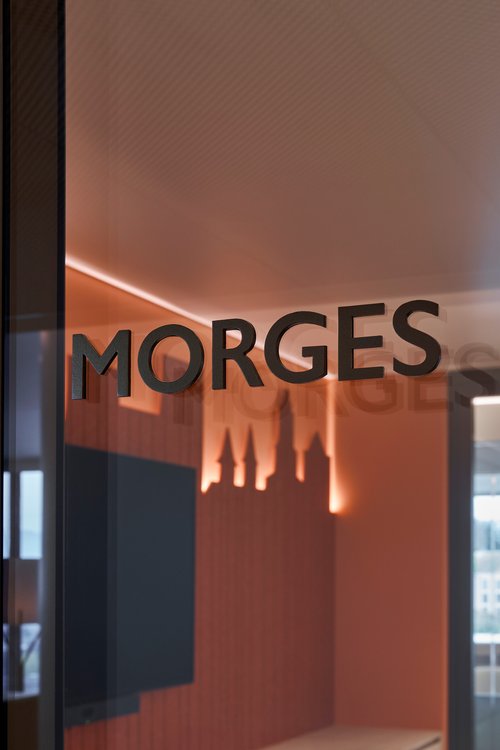
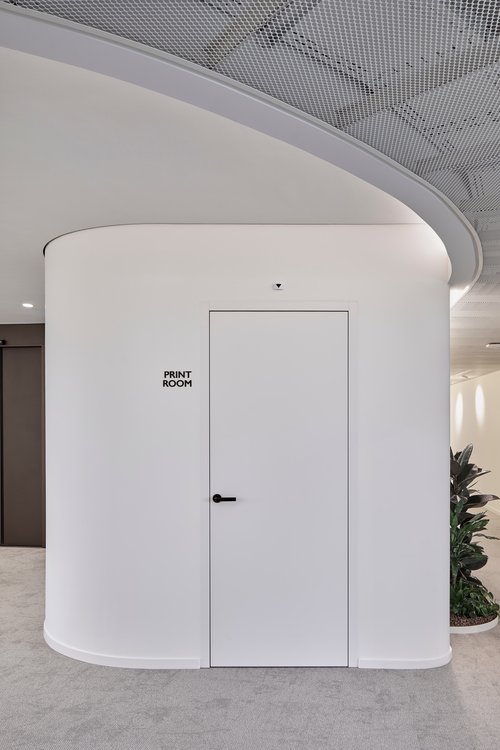
The signage was conceived as an integral part of the design, giving the ensemble a clear, legible and harmonious identity. It echoes the materials used in the interior scheme and incorporates skyline motifs depicting landmarks from the cities after which the meeting rooms are named directly into the acoustic panels, adding another layer of meaning to them.
The lettering is made from cut aluminium, powder-coated to match the metalwork. Markings printed directly onto brass-coloured anodised aluminium match the switches in the meeting rooms.
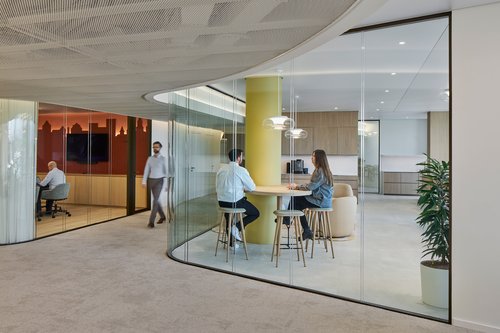
Use of brick-red and terracotta tones
Activate the sound in the bottom right-hand corner of the video
Explore the fitted interiors in this immersive video